
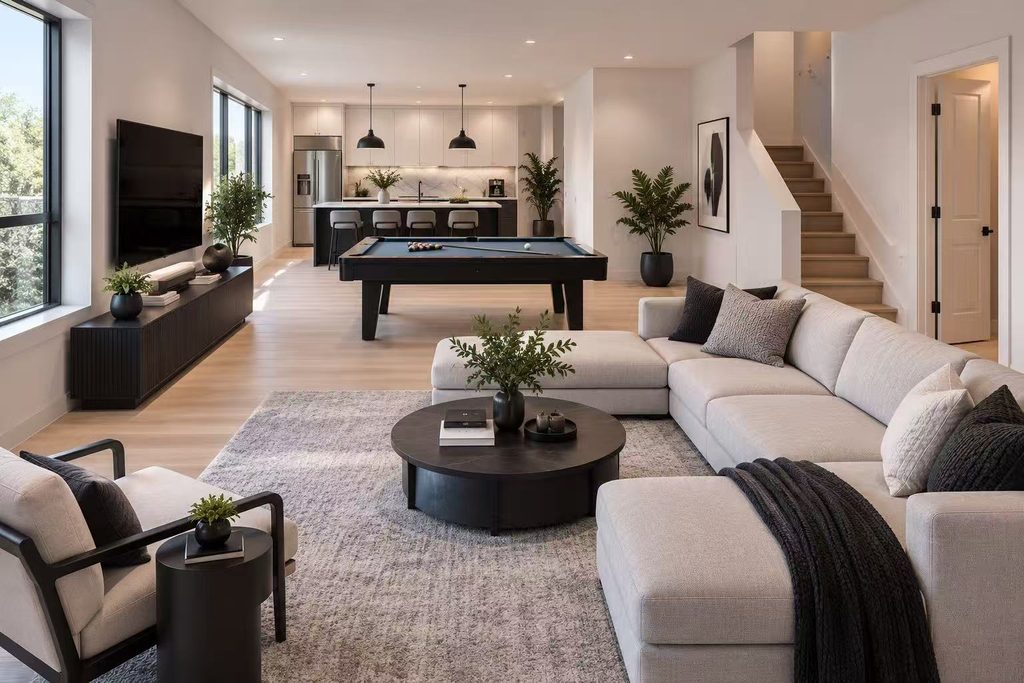
COMPLETED PROJECT · GTA
GTA · DESIGN / PERMIT / BUILD
Received an Order to Comply? Finished a basement without a permit? We help GTA homeowners understand the requirements and move from assessment to permits, construction and inspections.
HOW CAN WE HELP?
Choose the situation that best describes your property. Every project starts with a review of the existing conditions and the municipality's requirements.
Review notices, deadlines, potential compliance deficiencies and next steps.
Request an order review ↗ 02 / NO PERMITUnderstand the legalization pathway for an existing finished basement or second unit.
Explore legalization ↗ 03 / FIRE SAFETYIdentify potential requirements for exits, separations, alarms and inspections.
Discuss corrections ↗ 04 / NEW PROJECTPlan a new basement apartment with design, permit coordination and construction.
Plan your project ↗OUR WORKFLOW
Share your Order, photos or existing plans.
Review current conditions and project scope.
Prepare drawings and coordinate permit submissions.
Review scope, schedule and pricing.
Complete agreed compliance and renovation work.
Coordinate required inspections and corrections.
Project requirements, approvals, timelines and inspection outcomes depend on the property and applicable authorities.
PROJECT STORIES
These are sample layouts until verified client projects are published. Replace each card with real photography, location and project details in WordPress.
COMPLETED PROJECT · GTA
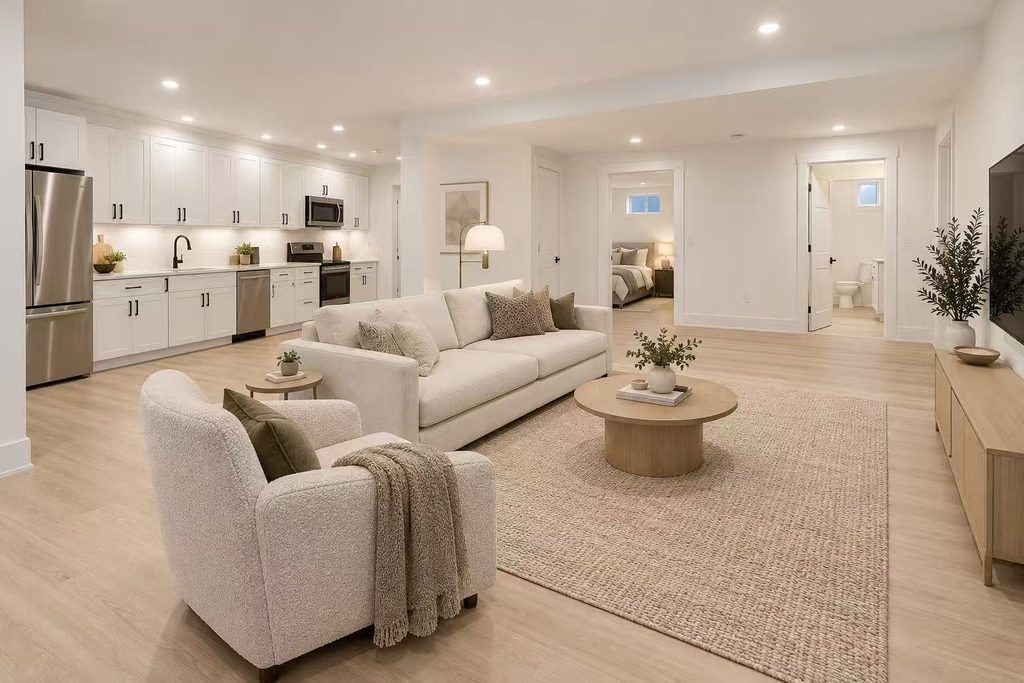
CASE STUDY / EXAMPLE · GTA
To add actual projects: WordPress Dashboard → Basement Case Studies → Add New. Publish only verified work with permission to use images and addresses.
FREQUENTLY ASKED QUESTIONS
Every municipality and property may have different requirements. These general answers are not permit approvals or legal advice.
Keep the notice, review the stated deadline and contact the municipality as needed. Our team can review the documents and discuss an assessment and possible compliance scope.
Potentially. This depends on the property, existing work and applicable zoning, building and other requirements. A site review is needed before confirming feasibility.
Many second-unit conversions and significant building changes require permits. The exact permit requirements are determined by the municipality and proposed work.
We can help assess potential deficiencies and coordinate the necessary drawings, construction and inspection process based on the project's requirements.
Yes. Use the assessment form below to attach supporting PDF or image files. Please remove unrelated personal or financial information before uploading.
No. Municipal approvals and inspection results are made by the relevant authorities, and no specific outcome can be guaranteed.
LOCAL GTA SUPPORT
Toronto · North York · Scarborough · Etobicoke · Markham · Richmond Hill · Vaughan · Brampton · Mississauga · Newmarket · Aurora · Ajax · Pickering · Whitby · Stouffville
Service availability and permitting requirements are confirmed for each location.
START HERE
Tell us about your project and upload your municipal notice, site photos or existing drawings. We will review the request and contact you about next steps.
4448 Jesse Thomson Road, Whitchurch-Stouffville, Ontario
An assessment request is not a confirmed calendar appointment. We contact you to arrange the assessment.